

Back
Two Bedroom
From $1,095
• Lease term: Annual (08/01/2026 - 07/20/2027)
/
Two Bedroom
2 bed
2.5 bath
1,140
SqFt
Floor plan overview
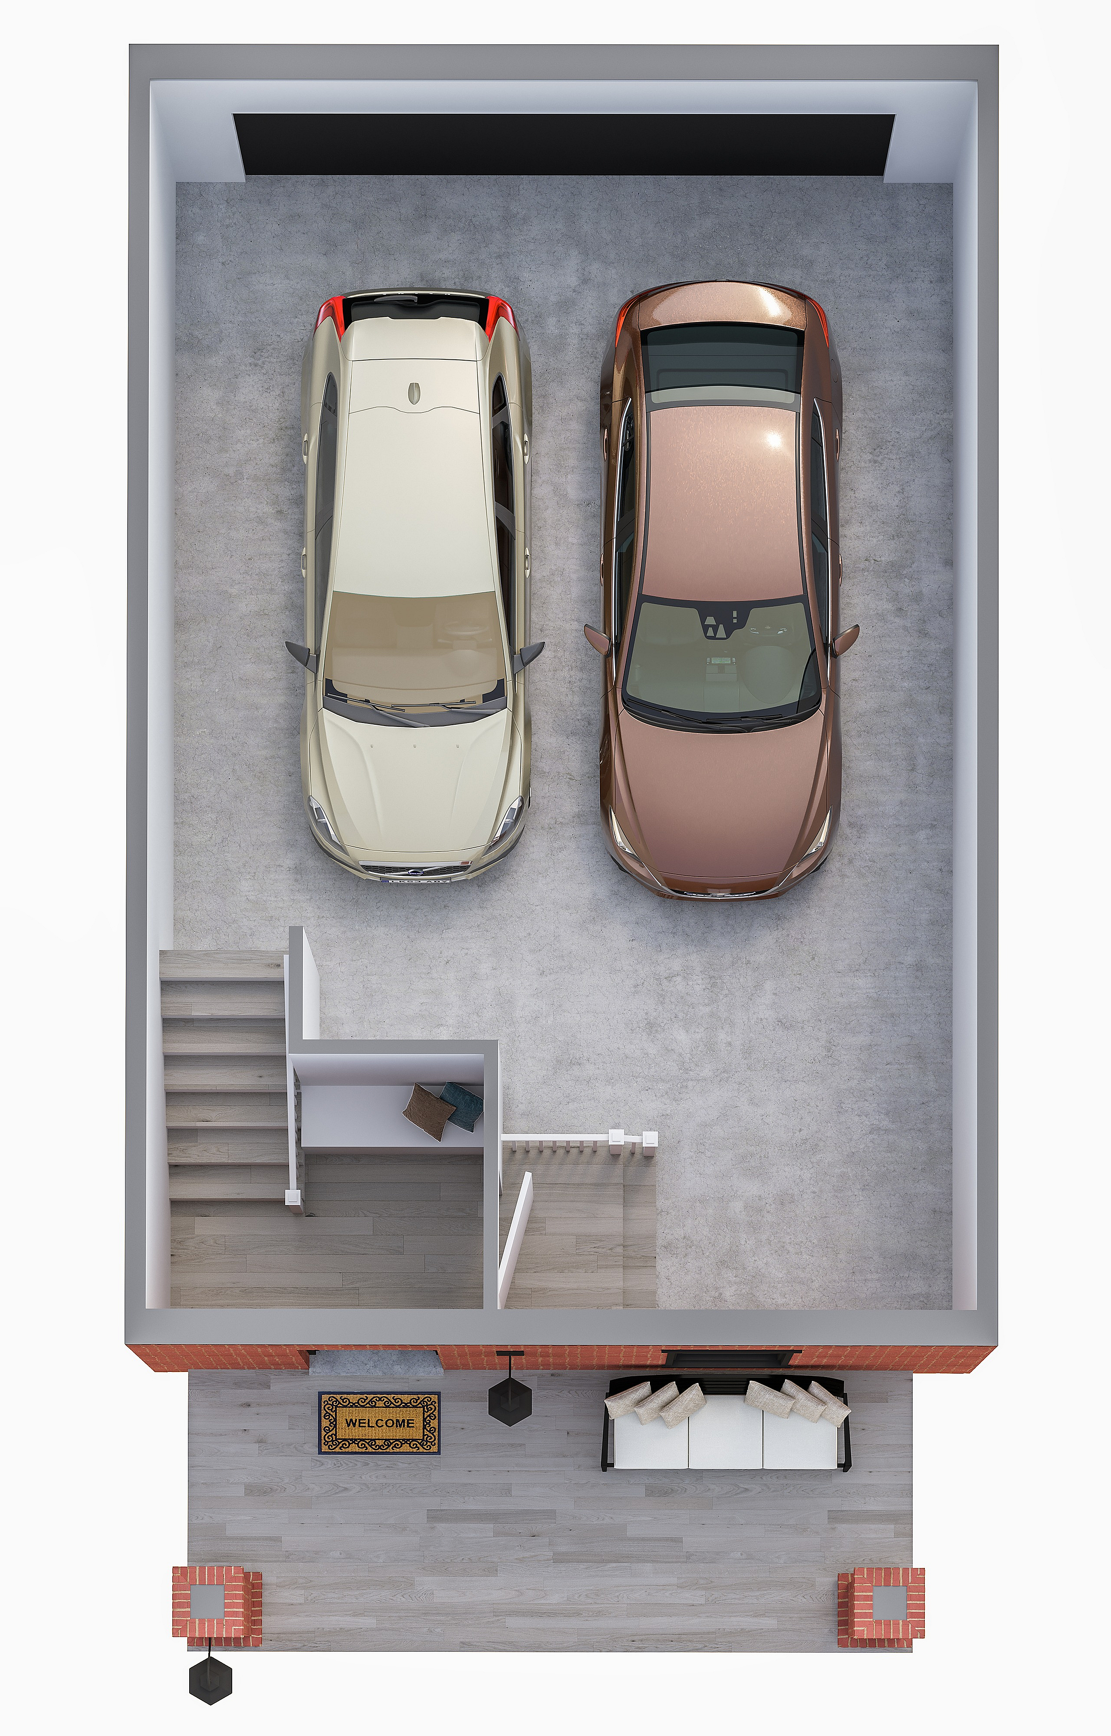
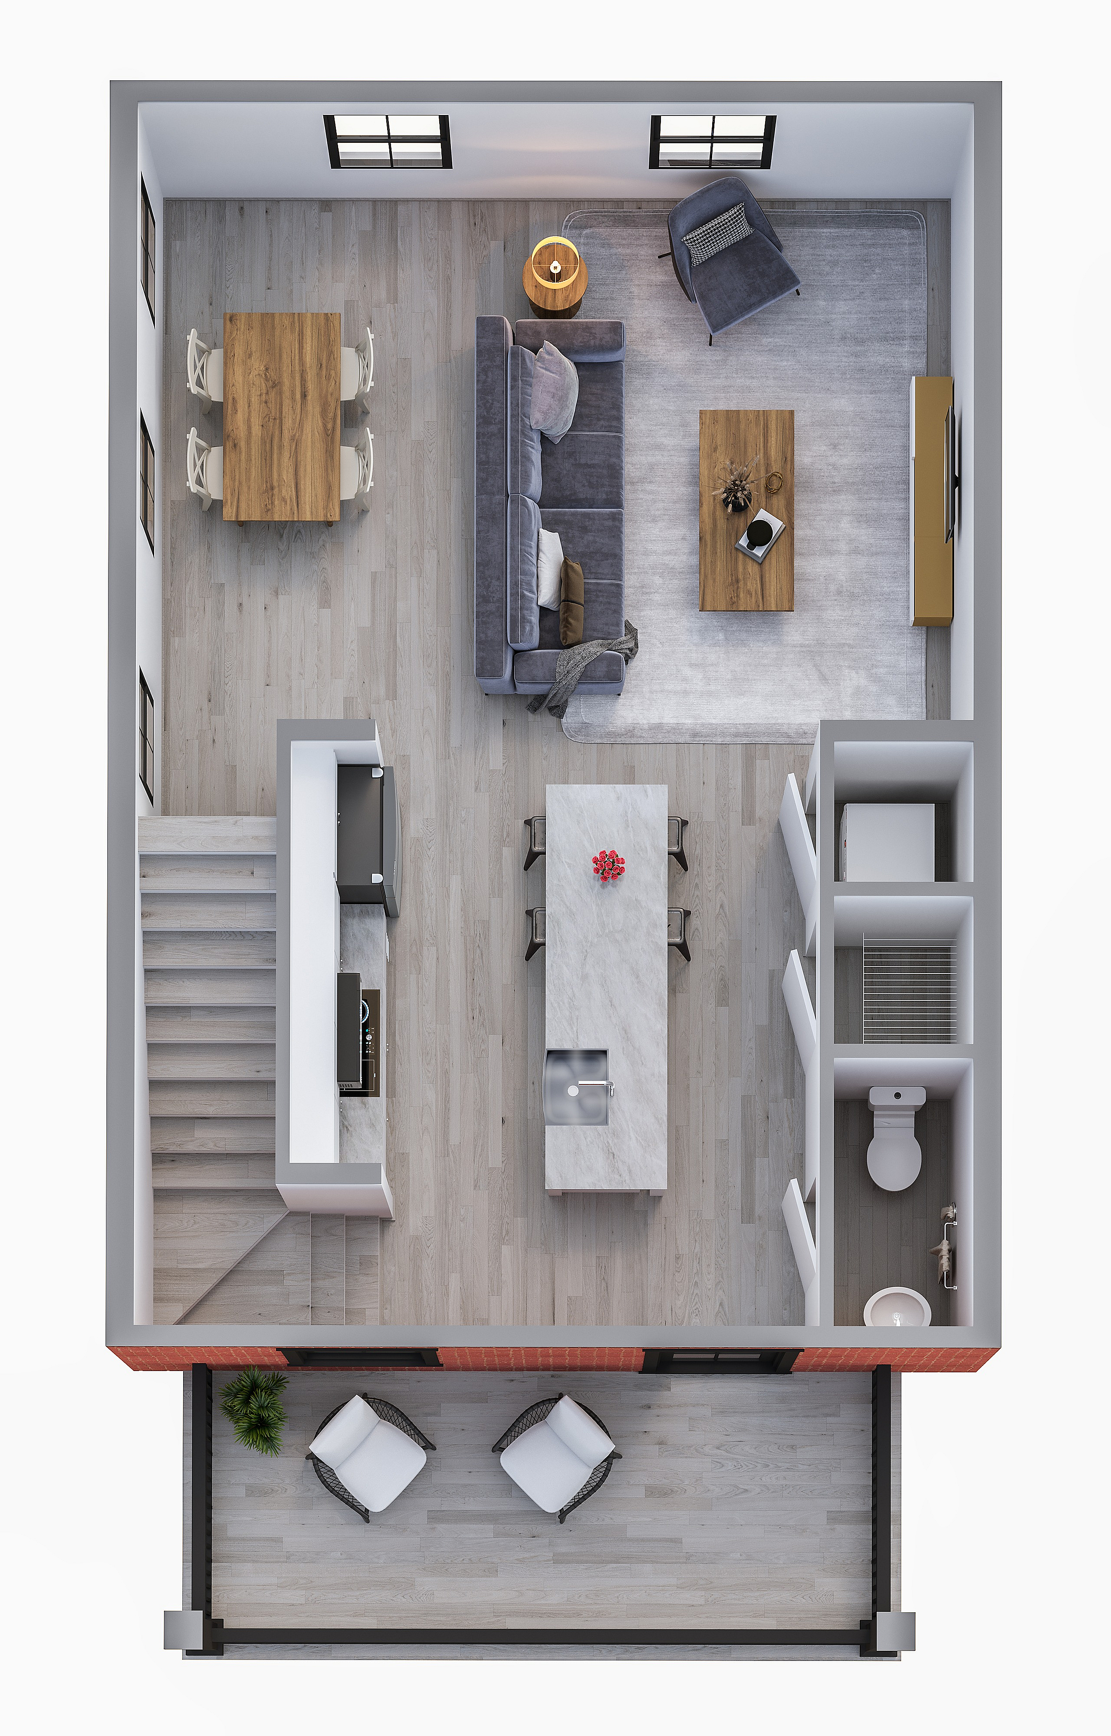
Welcome to the Two Bedroom Floor Plan in Fayetteville, offering an expansive and comfortable living space at 1140 sq ft. This thoughtfully designed 2 bed, 2.5 bath home blends modern amenities with timeless elegance. Enjoy the convenience of in-unit laundry and a fully equipped kitchen with high-end finishes. Unwind in spacious bedrooms, each boasting ample closet space for all your essentials. The layout provides flexibility for entertaining or relaxation, ensuring a harmonious lifestyle. Contact us today to schedule your tour of this exceptional floor plan.
From
$1,095
Lease term: Annual (08/01/2026 - 07/20/2027)
2
Space Options Available
2/2.5
Beds/Baths
1,140
SqFt
Frequently Asked Questions
The Two Bedroom floor plan features 2 bedrooms and 2 bathrooms.
What is the square footage of the Two Bedroom floor plan?
The Two Bedroom floor plan is approximately 1,140 square feet. Actual square footage may vary by unit.
Does the Two Bedroom floor plan at Mitchell Yards allow pets?
Pet information is available for Mitchell Yards. Please refer to the property's pet policy page for full details on pet allowances and any applicable fees.